
Mitutoyo America Corporation
Aurora, United States of America
Overview
Company details and contact information.
About
About Mitutoyo America Corporation About Mitutoyo America Corporation Mitutoyo America Corporation is the world's largest provider of measurement and inspection solutions offering the most complete selection of machines, sensors, systems and services with a line encompassing CMM (coordinate measuring machines), vision, form and finish measuring machines, as well as precision tools and instruments, and metrology data management software. Mitutoyo's nationwide network of Metrology Centers and support operations provides application, calibration, service, repair and educational programs to ensure that our 5,500+ metrology products will deliver measurement solutions for our customers throughout their lifetime. At Mitutoyo, precision is our profession. We are the leader in metrology instruments, solutions and support, offering more than 5,500 products, the largest and most comprehensive product portfolio of any commercial metrology provider. Mitutoyo also has the highest-performing A2LA-accredited calibration laboratories (A2LA Certificate No. 0750.01) in the nation. Mitutoyo America Corp., a large provider of measurement and inspection solutions, offers a complete selection of machines, sensors, systems, and services with a line encompassing CMMs, vision, form, precision tools and instruments, and metrology data management software. The company's nationwide network of metrology centers provides application, calibration, service, repair, and educational programs for its more than 8,500 metrology products. Mitutoyo America Corporation is the world's largest provider of measurement and inspection solutions offering the most complete selection of machines, sensors, systems and services with a line encompassing CMM (coordinate measuring machines), vision, form and finish measuring machines, as well as precision tools and instruments, and metrology data management software. Mitutoyo's nationwide network of Metrology Centers and support operations provides application, calibration, service, repair and educational programs to ensure that our 5,500+ metrology products will deliver measurement solutions for our customers throughout their lifetime. Precision is our ProfessionMitutoyo America Corporation is the world's largest provider of measurement and inspection solutions offering the most complete selection of machines, sensors, systems, and services with a line encompassing CMM (coordinate measuring machines), vision, form and finish measuring machines, as well as precision tools and instruments, and metrology data management software. Mitutoyo's nationwide network of Metrology Centers and support operations provides application, calibration, service, repair, and educational programs to ensure that our 5,500+ metrology products will deliver measurement solutions for our customers throughout their lifetime. Precision is our ProfessionMitutoyo America Corporation is the world's largest provider of measurement and inspection solutions offering the most complete selection of machines, sensors, systems, and services with a line encompassing CMM (coordinate measuring machines), vision, form and finish measuring machines, as well as precision tools and instruments, and metrology data management software. Mitutoyo's nationwide network of Metrology Centers and support operations provides application, calibration, service, repair, and educational programs to ensure that our 5,500+ metrology products will deliver measurement solutions for our customers throughout their lifetime.
- Website
- https://mitutoyo.com
- Phone
- 630 820 9666
- Address
- 965 Corporate Boulevard, Aurora IL 60502, United States of America
Products
Products and media connected to this company.
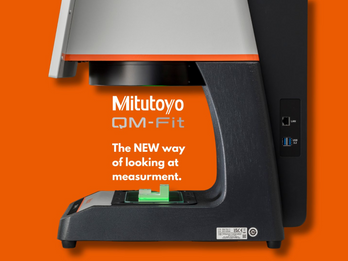
The New QM-FIT with Automatic Element Detection
The QM-Fit represents a BOLD step forward in optical metrology. The system features a wide field of view that can intelligently recognize part geometry, allowin...
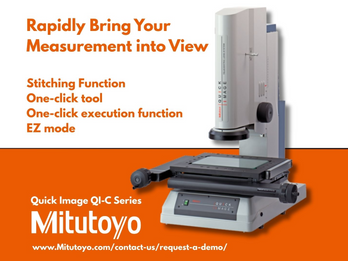
Quick Image QI-C Series
The Mitutoyo Quick Image vision measuring system is a high-precision, non-contact 2D measurement solution designed to elevate quality control in modern manufact...
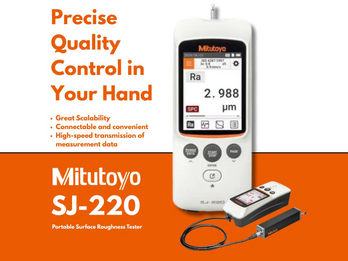
SJ-220 Portable Surface Roughness Tester
The Mitutoyo Surftest SJ-220 portable surface roughness tester brings high-accuracy form and texture measurement directly to the shop floor, eliminating the nee...
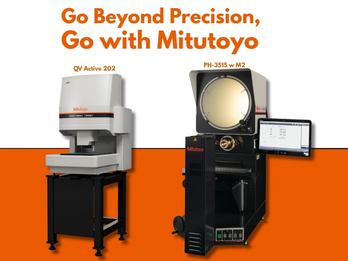
Non-Contact Measurement, From Optical to Automated
The Mitutoyo Quick Vision Active 202 CNC vision measuring system delivers high-speed, high-accuracy inspection in a compact, easy-to-operate platform built for ...
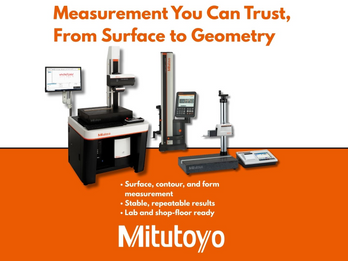
Measurement You Can Trust
The Formtracer AVANT delivers high-accuracy form and contour measurement for complex geometries, combining surface roughness and contour analysis in a single pl...